Interior designers spend more time uploading files, replying to emails,
and organizing feedback than designing. Veedeck changes that ratio.
One platform
Renders, shopping lists, calendar, notes, client discussions -
all in a single tab. End of jumping between Google Drive, Excel, email, WhatsApp, and Messenger.
Client notes on the visualization
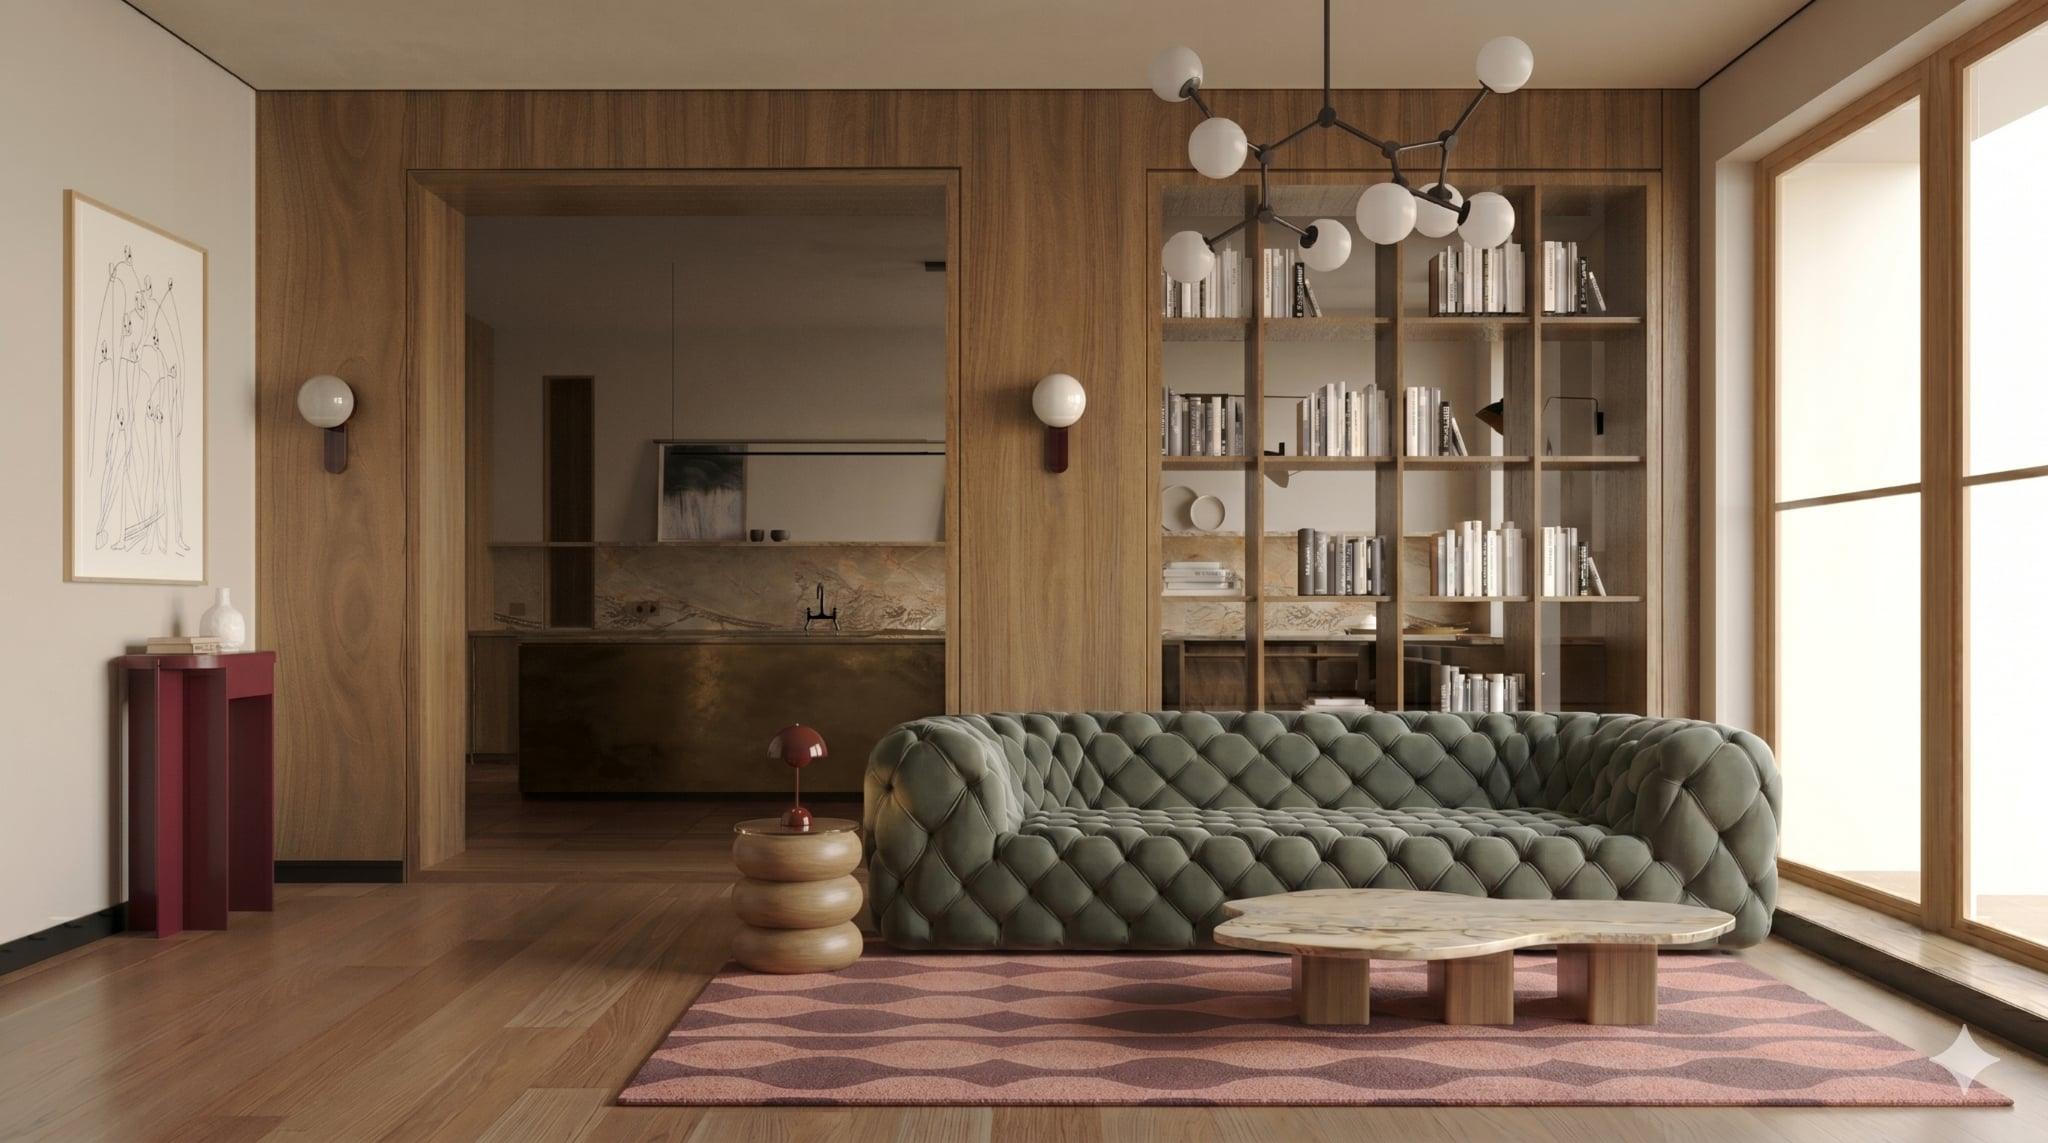
The client places comments directly on the visualization using a pin - instead of leaving feedback scattered across many places, you have it all gathered on a single visualization in ProjectFlow.
Approvals stay in writing
The client approves a render with a single click - with a date, time, and version history.
No more misunderstandings like: "but that's not what we agreed". You save time, we save your nerves.
What others don’t have
One project. Three panels.
The designer, client, and contractor all work within the same project - but each one sees
their own tailored view. You decide what to share with whom.
design_servicesFull control
Designer Panel
Your command centre - you create, organise and decide who sees what.
You create projects, folders, shopping lists and a product library
You upload renders, technical drawings and documents
You set what the client sees and what the contractor sees
You gather all notes, pins and approvals in one place
visibilityYou see the whole project - you manage access for every panel.
groupReviews and approves
Client Panel
A simple view for viewing renders and approving - the designer creates their account.enders and approving — the designer sets up their account.
Browses the project on any device
Pins notes with comments directly on the visualization
Checks and approves the shopping list
Approves versions - with date and change history
visibilitySees only what the designer shares with them.
engineeringBuilds the project
Contractor Panel
For the carpenter, installer, or finishing crew. Documents and files needed to complete the work.
Folders with technical drawings and documents
Image and PDF preview with zoom
Pins comments and questions directly on the file
Chat with the designer in the context of the project
visibilitySees only 3 default folders: Documents, Technical Drawings and Visualizations.
One project, three perspectives - no chaos and no accidental leaks.
Everyone sees only what you share with them.
TWELVE MODULES · ONE PLATFORM
Everything you need in a single tab.
Turn on only the modules you use. Hide the ones you don't. Every client gets only what they're meant to see.
ProjectFlow
Renders with client comment pins - versioning and feedback history in one place.
local_mall
Shopping lists
Products grouped into sections, with prices and links. The client approves, you order.
interests
Moodboards
A free-form canvas with inspiration, material samples and products from your library.
stacks
Library
Products, textures and 3D models for the whole studio - ready to use in every project.
group
Clients
Central management of clients, projects, payments and billing.
assignment
Surveys
You send the client a survey or brief, and the answers come back organised in one place.
check_box
Tasks
A to-do list with deadlines, shown on your dashboard in the “Today” section.
ProjectFlow
Renders with client comment pins - versioning and feedback history in one place.
local_mall
Shopping lists
Products grouped into sections, with prices and links. The client approves, you order.
interests
Moodboards
A free-form canvas with inspiration, material samples and products from your library.
stacks
Library
Products, textures and 3D models for the whole studio - ready to use in every project.
group
Clients
Central management of clients, projects, payments and billing.
assignment
Surveys
You send the client a survey or brief, and the answers come back organised in one place.
check_box
Tasks
A to-do list with deadlines, shown on your dashboard in the “Today” section.
calendar_month
Calendar
Meetings, delivery dates, project deadlines - all in a single view.
note_stack
Notes
Quick notes and sketches - so spontaneous ideas from a client meeting never slip away.
chat_bubble
Discussions
Commenting on renders and items with the client - no emails, no WhatsApp screenshots.
engineering
Contractors
Share technical drawings and documents with contractors - with pins, comments and chat.
wand_stars
Veezard Coming soon
Quick space visualization straight from your materials list - without leaving veedeck.
calendar_month
Calendar
Meetings, delivery dates, project deadlines - all in a single view.
note_stack
Notes
Quick notes and sketches - so spontaneous ideas from a client meeting never slip away.
chat_bubble
Discussions
Commenting on renders and items with the client - no emails, no WhatsApp screenshots.
engineering
Contractors
Share technical drawings and documents with contractors - with pins, comments and chat.
wand_stars
Veezard Coming soon
Quick space visualization straight from your materials list - without leaving veedeck.
You're browsing stores for furniture, lighting, and materials - you click veepick
and the product lands on your client's shopping list. No retyping, no screenshots.
ads_clickOne click instead of manual retypingSelect a product in any online shop and add it to your shopping list in a second.
auto_awesomeProduct data fields fill in automaticallyName, price, photo, manufacturer and store link - read straight from the product page.
lockThe extension only reads the online shop pageA lightweight extension (~2 MB), active only after you click the icon. Nothing more.
You add a new client, add folders in ProjectFlow and upload your files. Manage them however you like.
02
groupClient Panel
You present to the client
You set up an account for the client, which lets them log in to their own client panel. From there they can browse content, pin notes directly on files and follow the shopping list - on any device.
03
design_servicesDesigner Panel
You collect feedback
You see the latest comments and feedback in the main dashboard. You have full visibility into all product approvals and rejections, as well as client notes on renders. No more miscommunications or hunting for information in emails.
04
engineeringContractor Panel
You hand off to the contractor
You share technical drawings and documents for the contractor to work from. The carpenter, fitter or finishing crew can discuss things with you and pin notes directly on the files.
For interior designers
Less chaos, more creativity Your office in a single tab.
Whether you run a studio solo or with a three-person team -
veedeck takes away all the administrative chaos, so you can do what you're best at.
6×
faster feedback
−80%
emails to clients
0
lost notes
What designers say
A tool that gives you time back.
This is how veedeck changes the daily work of interior-design studios.
„Honestly? Before I started using veedeck, everything was scattered – renders somewhere in email or Messenger, client feedback on WhatsApp, shopping lists in some Excel file, and I was coordinating with contractors by phone. Now I have it all in one place and I really notice the difference – I probably spend two or three fewer hours a week just searching for information. And when the client logs into the panel, they see my logo and my colours, not some random interface – it looks like my own app. Simple and intuitive.”
Can I move my shopping lists from other tools into veedeck?
Yes! If you already keep shopping lists in spreadsheets (Excel, Google Sheets) or a similar tool — get in touch with us. We're happy to help you migrate them into veedeck, so you can start without losing the work you've already done.
Does my client have to create an account?
They don't need to create an account themselves - you, as the designer, create the client account. The client logs into the platform exactly the same way you do, except they see their client panel instead of the designer panel. They can access it on any device (computer, tablet, or smartphone), where they browse renders, pin comments, and check their project's shopping list.
What is the Contractor Panel?
It's a third, separate view - alongside the designer panel and the client panel. In it, you share with the company or person carrying out the project (a carpenter, installer, or finishing crew) only selected folders with technical drawings, reference visualizations, and documents. The contractor browses the files, zooms into PDFs, leaves pins with questions at a specific spot on a drawing, and chats with you in the context of the project. They see only what the designer shares.
What file formats do you support?
In ProjectFlow (renders and visuals) we support JPG, PNG, WEBP images and PDF files — up to 32 MB and 10 files at once. In the Contractors module you can upload any file format (DWG, DXF, PDF, DOCX, ZIP and more) up to 64 MB. No conversion needed — upload exactly what you export from 3ds Max, SketchUp or AutoCAD.
Are my projects and data safe?
Yes. Your materials are private, and each client sees only what you choose to share. You can turn modules on and off for individual projects.
Do I have to install the veepick extension?
No, it's not required. veepick simply speeds up adding products to shopping lists - you can also add them manually from the platform whenever you like.
How much does veedeck cost after the trial?
You start with 30 days free, no credit card required. You'll find the full range of plans and prices on the pricing page.
Can the client open the panel on a phone?
Of course. Veedeck runs in the browser, so the pinned render, shopping list and approvals look just as good on the client’s phone, tablet and computer.
Where can I find the veedeck manual?
The manual is available directly in the app, under Settings → Instructions. Every new user is also automatically guided step by step through getting started in the app and introduced to each module. If you'd prefer a one-on-one walkthrough, you can book a presentation.
Whether you want to book a platform presentation, suggest a new feature
that would make your work easier, or talk about a partnership - we reply within 24 hours
on business days.
Book a demo meeting - we'll show you the platform live and answer all your questions
Suggest a new feature - we listen to designers and build the tool around real needs
Collaboration / partnership - we're open to conversations about integrations and partnerships
Direct contact with the team building the platform - no first-line support
Ready to organise your studio?
Start a 30-day trial with full access to every module. You'll have your first project set up in minutes.

 veepick