Eleven modules · One platform

The tool interior designers actually need

A full set of features for a design studio: from the first sketch to final handover.

groupClients ProjectFlow local_mallShopping lists interestsMoodboards check_boxTasks assignmentSurveys stacksLibrary engineeringContractors calendar_monthCalendar note_stackNotes chat_bubbleDiscussions wand_starsVeezard
Module 01
group

Clients

A client record with contact details, project information, payments and schedules.

  • All client information in one place - no more hunting for client data across multiple places.
  • Client account - created by the designer, so the client has a daily view of project progress.
  • Payments - manage payments and billing stages. No fear of forgetting anything.
  • Schedule - project stages on a timeline, from concept to installation.
  • Module visibility - you control what the client sees.
01 · Client info
Makowska
Description78 m² apartment · Warsaw
StartApr 24, 2026
EndJul 24, 2026
CityWarsaw
CountryPoland
02 · Contacts
4 contacts
JKJan KowalskiPrimary
ZKZuzanna Kowalska
MPMarian P
MWMarian Wiesiołek
03 · Payments
12,150.00 zł
Visualizations8,000 zł
Living room ×55,000 złDue
Kitchen ×33,000 złDue
Supervision1,000 zł
On-site work1,000 zł
Due9,750 zł
04 · Schedule
4 stages · Apr 24 - Jul 24
APRMAYJUNJUL
Concept
Visualizations
Purchases
Installation
Module 02

ProjectFlow

Visualizations, technical drawings, and feedback in one place. The client pins comments directly onto the file. They approve or reject versions, and you keep everything under control - with a full history of changes.

  • Pinning comments directly onto files.
  • Visualization versions - a history of every change, with the option to restore.
  • File statuses - pending review, accepted, rejected.
  • Client panel - once logged in, the client has full access to the project.
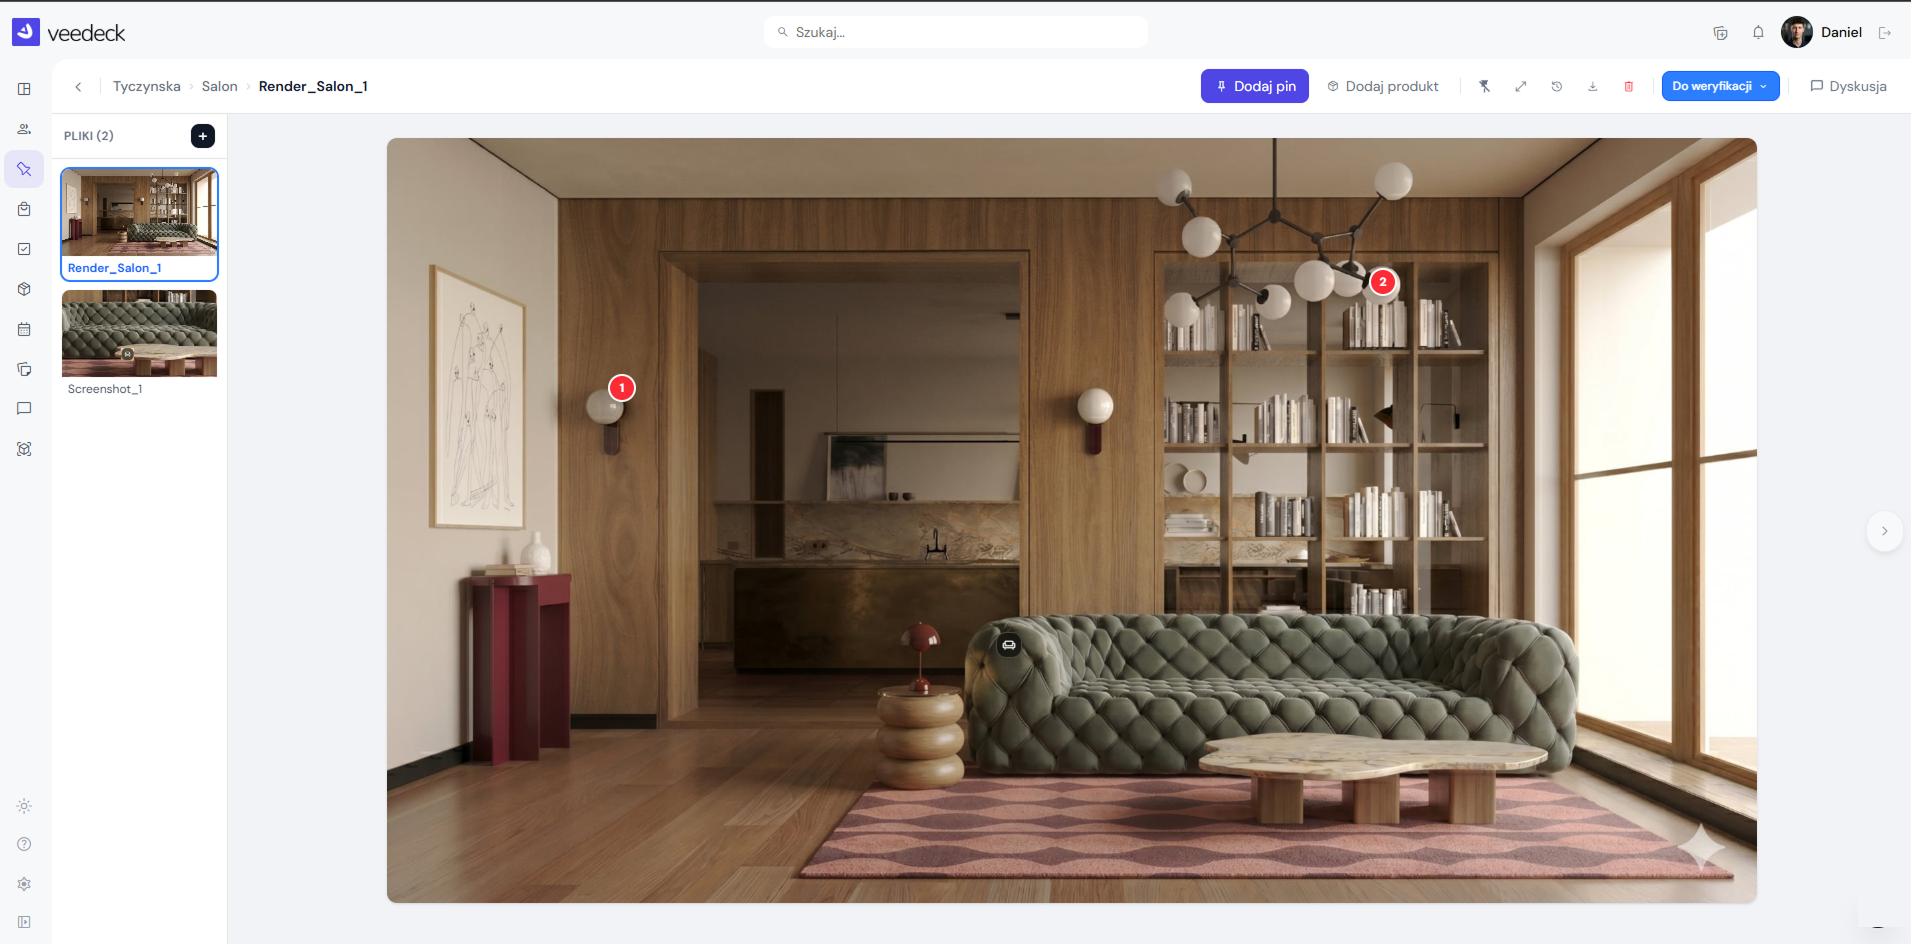
Living room render - Tyczynska / Living room Pending review
push_pinAdd pin chairProduct forumDiscussion
1
2
AK Anna Kowalska 2 min
"Could the wall sconce be a different color? Everything else is perfect!"
Approved
Version v3 approved
Version history
v1
v2
v3 · now
Module 03
local_mall

Shopping lists

Build product lists for clients - grouped into sections, with prices, dimensions, and links.

  • Comments - discuss a product directly on the list, right next to that product.
  • Browser extension - add products from a store with one click thanks to the veepick extension.
  • Status - the client approves or rejects products on the list.
  • 5 PDF export templates - choose the color variant that suits you.
  • Hide prices - you decide whether the client sees product prices.
Lists / Podwale
List for the Podwale project
addSection addProduct downloadExport 94,849 / 100,000 zł (95%)
Bedroom35,323.70 zł · 4 products
NEIDEN Bed Frame - pine 140×200 cm
IKEA · beige · 2 wks
Approved
798 zł
×2 · 399/ea
BONBON S Almond Lamp · Nicer Design
Artera · opal glass · 2700 K
Pending
629 zł
×1
Chessie - rug 20×20 cm
Rugvista · rust red
Rejected
2,160 zł
×3 · 720/ea
Pillow 70×80 ProComfort
Magiczne Sny · ×2
Pending
110 zł
×2 · 55/ea
Comments
BONBON S Almond Lamp…
today · 14:32
A
Does this lamp go with the living room? I have a dark sofa.
DM
Yes - 2700 K, opal glass gives soft warm light 🤍
A
Great, approved!
📎Write a message…
Module 04
interests

Moodboards

Gather inspiration and build a project's visual concept on a free-form canvas - photos, material samples, notes, and products from your library, all in one place.

  • Free-form canvas - arrange photos, fabric samples, and notes exactly the way you want.
  • "Resources" panel - drag products straight from a shopping list or your product database onto the moodboard. Drop in renders from ProjectFlow and images added via the veepick extension.
  • Color palette and material samples - a coherent visual narrative for the project.
  • Share with the client - a shared moodboard is visible in the client panel.
  • Export to PDF or JPG with one click, to include in a quote or presentation.
Moodboards / Moodboard Alfa
Moodboard Alfa
downloadExport ios_shareShare with client folder_openAssetsexpand_more
NoteDirection: warm minimalist, natural materials
near_me back_hand crop_square circle title draw add_photo_alternate
folder_openAssets
ProjectFlow Products Lists veepick
Linen cushion
Pendant lamp
Jute rug
Ceramic vase
Bouclé fabric
Oak veneer
drag_panDrag onto the moodboard
interests
Free-form canvas
photos · swatches · notes
drag_pan
Drag & drop
from the Library and lists
ios_share
Client view
share in one click
swipe_leftSwipe sideways to see the whole module view
Module 05
check_box

Tasks

A to-do list - assign tasks to projects, set deadlines and priorities. Today's tasks land straight on your dashboard.

  • Tasks per project - everything in the context of the project, no chaos.
  • Deadlines and priorities - you know what needs doing today, and what can wait.
  • "To do" section on your dashboard reminds you of today's tasks.
  • Notifications for upcoming deadlines - no need to worry about forgetting something.
Tasks
3 tasks · 1 overdue
addAdd task
Group by:None Sort by:Date created
Name
Client
Priority
Status
Assigned
Due
Billing
The Kowalskis
Medium
To Do
DRDaniel R.
May 13, 2026
On-site supervision
Podwale
Medium
Done
DRDaniel R.
May 27, 2026
Living room project
Pielech
High
In progress
DRDaniel R.
Jul 31, 2026
check Renders ×5
Low
Done
New task
×
Title * On-site supervision 06/29/2026
Description Please supervise on 06/29 - crew arrives at 8:00. Keys are at the office.
Status To do
Priority High
Due 06/29/2026
Client Dom w Leśnicy
Cancel Create task
Module 06
assignment

Surveys

Send the client a survey or brief at the start of the project, and organized answers come straight back into veedeck - no more chasing them by email.

  • Ready-made brief and survey templates - you can also build your own templates from scratch.
  • The client fills out surveys on any device.
  • AI summary - generate an AI summary based on the answers and files submitted in the survey.
  • Answers gathered in one place, linked to the project.
assignmentInterior brief · Living room
Question 3 of 1225%
What style should your interior be?
Scandinavian
Modern / minimalist
Classic / glamour
Industrial
You can go back to previous questions Nextarrow_forward
quiz12 questions personFilled out by: client
Module 07
stacks

Library

Products, textures, and 3D models in one place. Your whole studio's assets, gathered once, ready to use in every project - no more digging through drives and browser tabs.

  • Three tabs - Products, Textures, and 3D Models. The same organization throughout: category, manufacturer, favorites.
  • Straight from the extension into the database - products added via veepick land in the Library automatically.
  • Filters up front - category, manufacturer, price, and source, with counters, never buried in a menu.
  • 3D models attached to the product - hi-poly for rendering, low-poly for the working scene, all on the product card.
  • Your own textures and external libraries - with material previews and PBR maps.
  • Linked to lists - from the Library to a shopping list with a single click.
package_2Products37
textureTextures214
deployed_code3D Models48

Categoryexpand_less

checkFurniture6
checkLighting9
checkFixtures3
checkAccessories4

Manufacturerexpand_less

checkVitra4
checkMuuto3

Assetsexpand_less

checkHas 3D model14
checkHas texture9

Library

Products · 37 items · 14 with a 3D model
addAdd
Furnitureclose Vitraclose deployed_codeHas 3D modelclose Clear
extensionveepickstardeployed_code3D
Eames Lounge Chair
Vitra
18,900 zł
extensionveepickdeployed_code3D
Ambit Rail Pendant Lamp
Muuto
3,240 zł
stardeployed_code3D
Kelim Wool Rug
Nordic Knots
4,650 zł
Oak Veneer Kitchen Front
Nolte
12,400 zł
extensionveepickdeployed_code3D
Riihitie Glass Vase
Artek
720 zł
Brushed Natural Oak
Kronospan · texture
4K · PBR
Calacatta Marble
Tubądzin · texture
4K · PBR
deployed_code
Ply Chair — low-poly
3D model
.glb · 640 KB
Detailsclose
Eames Lounge Chair
Vitra · SKU 4402-118
18,900 zł
CategoryFurniture
Sourceveepick
deployed_code3D Models
deployed_codeEames — hi-poly.glb · 4.2 MB
deployed_codeEames — low-poly.glb · 640 KB
add_shopping_cartAdd to list
stacks
3 tabs
products · textures · 3D
deployed_code
3D models
attached to the product
filter_alt
Filters with counters
always within reach
swipe_leftSwipe sideways to see the full module view
Module 08
engineering

Contractors

Share with contractors exactly the files they need to do the work - and they ask questions with a pin right on the drawing, no emails or phone calls.

  • Folders by type - Technical drawings, Visualizations, Other documents.
  • Image and PDF preview with zoom - right in the browser.
  • Pins with a question at a specific spot on the drawing - with threaded comments.
  • Chat with the designer in the context of that project.
  • Full access control - the contractor sees only the shared files, never shopping lists, prices, or other clients.

Project files

folderTechnical drawings8
folderVisualizations5
folderOther documents3
descriptionLiving_room_plan_A3.pdf remove add open_in_full
5.40 m 3.10 m
1 2
MK Marek K. · Finishing crew
What should we use where the wall meets the floor - baseboard or thin grout line?
replyReply to the designer…
chat_bubbleChat with the designer2
Module 09
calendar_month

Calendar

Events, tasks, and reminders in one view. Client meetings, delivery dates, project deadlines - all visible at a glance.

  • Events - all scheduled events in a simple, readable calendar.
  • Tasks and reminders
  • Month, week, and day view - pick whatever's convenient for you.
  • "Today" section on your dashboard shows what's ahead of you.
Today chevron_left chevron_right
May 18-24, 2026
MonthWeekDay
addAdd
Mon
18
Tue
19
Wed
20
Thu
21
Fri
22
Sat
23
Sun
24
08:00
09:00
10:00
11:00
12:00
13:00
Furniture pickup
10:00 · task
Meeting - The Kowalskis
11:00-12:15
Deadline: renders
09:00 · reminder
Project presentation
12:30-13:30
Lighting installation
10:30 · task
Module 10
note_stack

Notes

A quick note so nothing important slips your mind. Jot down spontaneous thoughts right here, right now. The sketchbook lets you illustrate them.

  • Quick note - an icon in the navigation bar, always within reach.
  • Sketchbook - draw on your phone or tablet, edit on your computer.
  • Search by title and content - find anything.
  • Archive for notes you don't want to delete.

Notes

add
Revisions - Makowska
drawSketch + note
Measurements - Sienkiewicza
Living room, kitchen, hallway
Sketch - built-in cabinetry
drawHand-drawn sketch
stylus ink_highlighter ink_eraser
192 64 living room
chevron_left Notes draw
Revisions - Makowska
Apr 16 · 13:31

While reviewing the living room layout with the kitchenette, the following changes were decided on:

1. Dining tableMoved closer to the window - more natural light.
2. Kitchen cabinetryLower upper cabinets, open shelving.
3. Accent wallOlive green instead of navy.
devicesSketch anywhere - tablet, phone, and computer, always in sync.
Module 11
chat_bubble

Discussions

Hold project conversations right in veedeck's chat. No more messages lost in email.

  • Chat with the client - every project decision, in one conversation.
  • Team chat - communication with your team members.
  • Chat with the contractor - communication with the project's contractor.
  • No more WhatsApp and Messenger screenshots - no more chaos across messaging apps.

Discussions

add
All expand_more Active expand_more
Makowska
Mon
report
Podwale
May 5
Sending over the shopping list
Kowalski Apartment - Krakow
10:43
Everything's great, we just need 2 more…
Dom w Leśnicy
Apr 17
See you Friday
Tyczyńska
Mar 26
ok

Kowalski Apartment - Krakow

Kowalski Apartment - Krakow open_in_new
search folderFiles 5
April 19, 2026
K
Hello, how long will the work take?
13:31
YOU
About 2 weeks, we're at the visualization stage :)
13:31
K
picture_as_pdfList for the Podwale project (25).pdfopen_in_new
13:32
June 01, 2026
YOU
Everything's great, we just need 2 more days and we'll send you all the materials :)
10:43
attach_file
Write a message…
mic

folder_openFiles

All Photos Documents Spreadsheets
picture_as_pdf
Technical drawing.pdf
Kowalski · Apr 19
image
Visualization - living room.jpg
You · Apr 18
image
Visualization - kitchen.jpg
You · Apr 18
table_chart
Shopping list.xlsx
Kowalski · Apr 17
Module 12 Coming soon
wand_stars

Veezard

Your personal AI wizard. Save time with the magic of artificial intelligence.

See how it looks in your everyday work.

30 days free, no credit card, no commitment. Turn on only the modules you actually use - leave the rest for later.